Leave a Message

Thank you for your message. I will be in touch with you shortly.

5265 Cagney Court
5265 Cagney Court
5265 Cagney Court
5265 Cagney Court
5265 Cagney Court
5265 Cagney Court
5265 Cagney Court
5265 Cagney Court
5265 Cagney Court
5265 Cagney Court
5265 Cagney Court
5265 Cagney Court
5265 Cagney Court
5265 Cagney Court
5265 Cagney Court
5265 Cagney Court
5265 Cagney Court
SEE ALL PHOTOS
5265 Cagney Court
5265 Cagney Court
5265 Cagney Court
5265 Cagney Court
5265 Cagney Court
5265 Cagney Court
5265 Cagney Court
5265 Cagney Court
5265 Cagney Court
5265 Cagney Court
5265 Cagney Court
5265 Cagney Court
5265 Cagney Court
5265 Cagney Court
5265 Cagney Court
5265 Cagney Court
5265 Cagney Court
Courtesy of Award Realty Jerry Masini Listing Contact: (702) 499-1963 
Sold

5265 Cagney Court

5265 Cagney Court, Las Vegas, NV 89103

$495,000
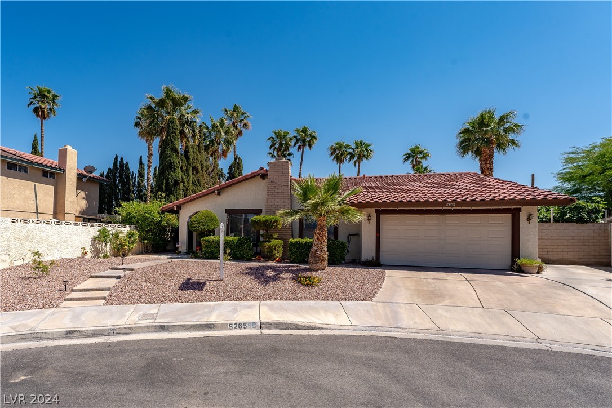
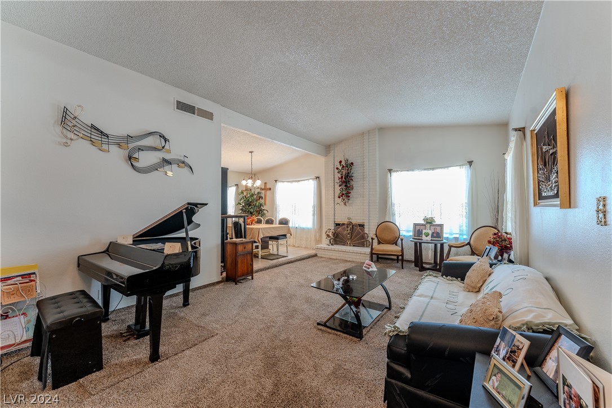
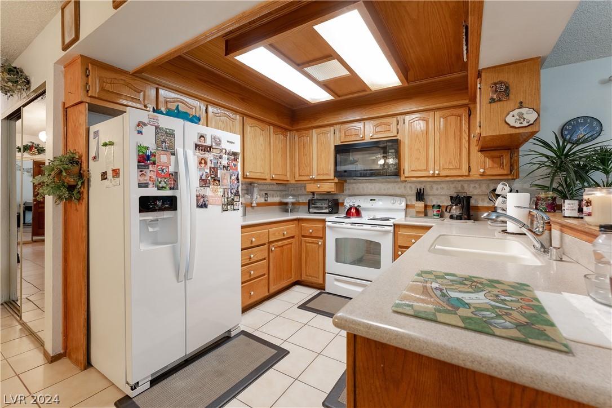
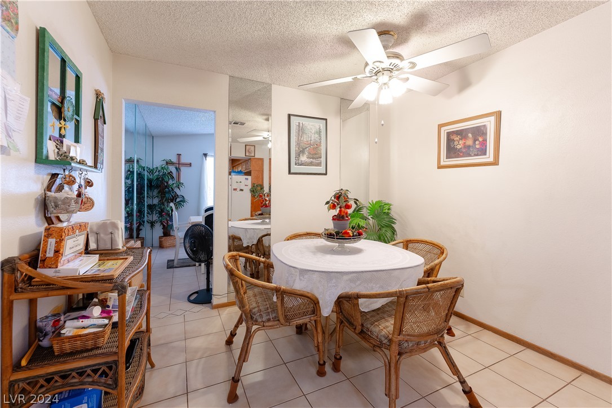
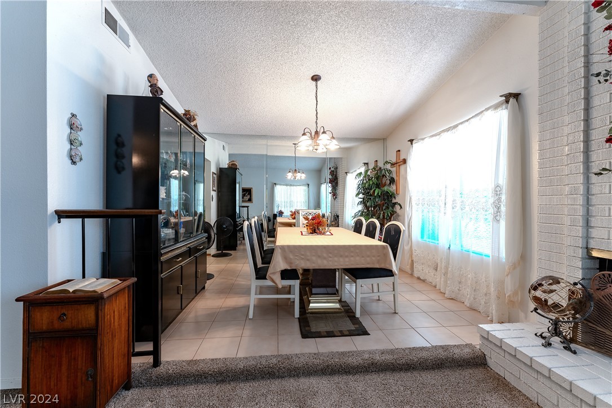
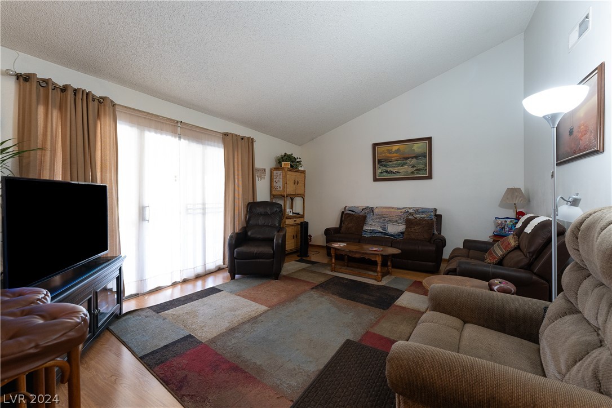
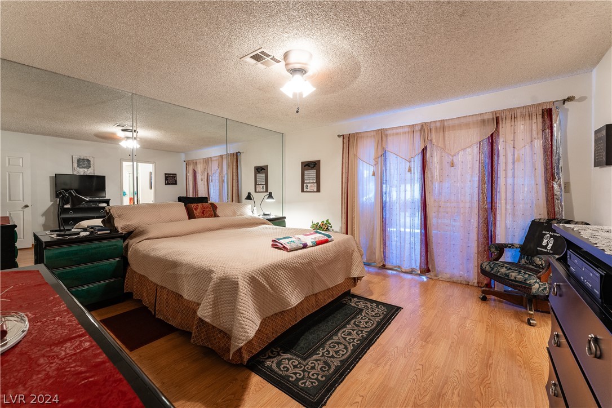
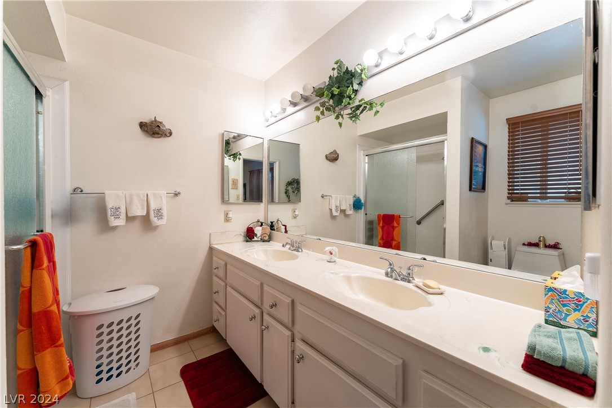
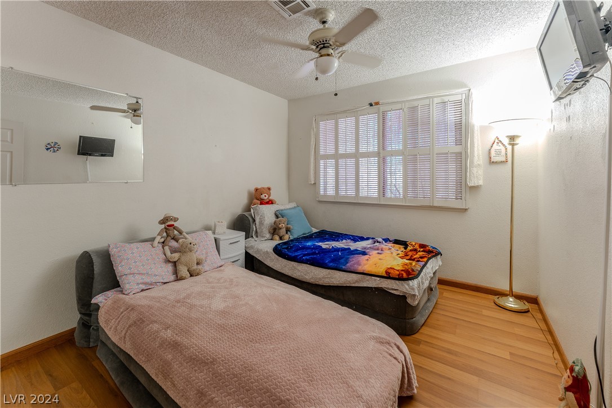
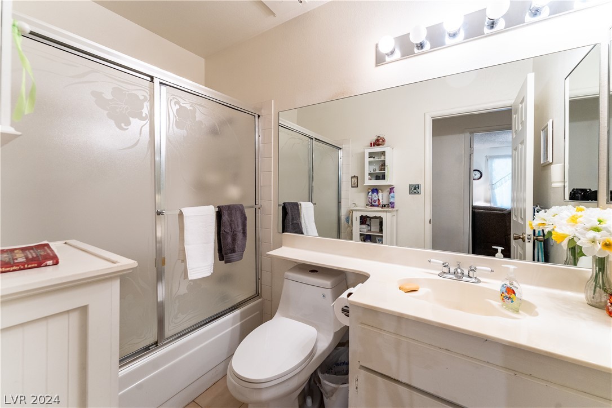
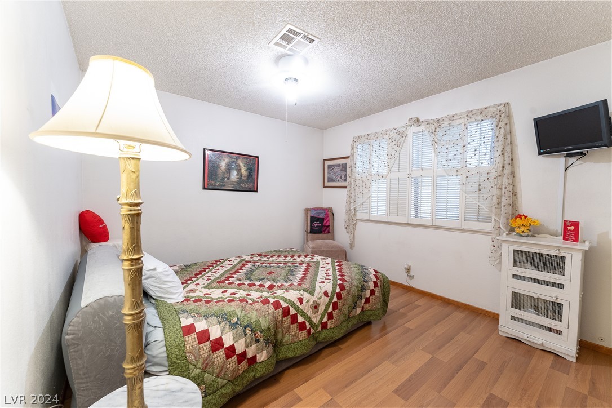
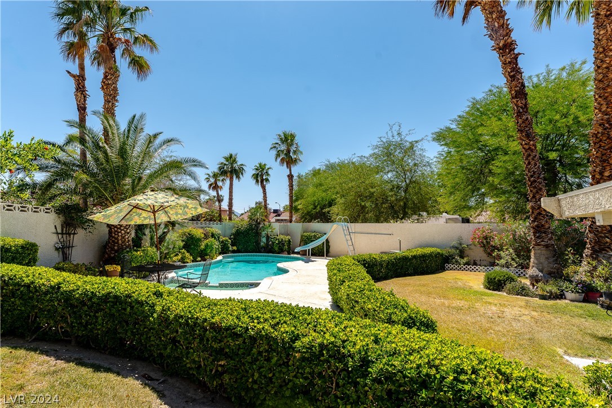
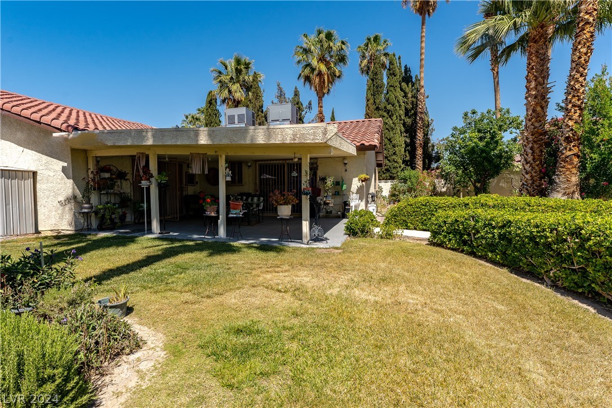
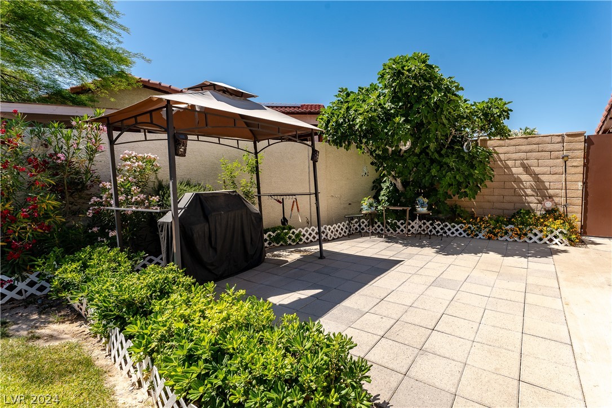
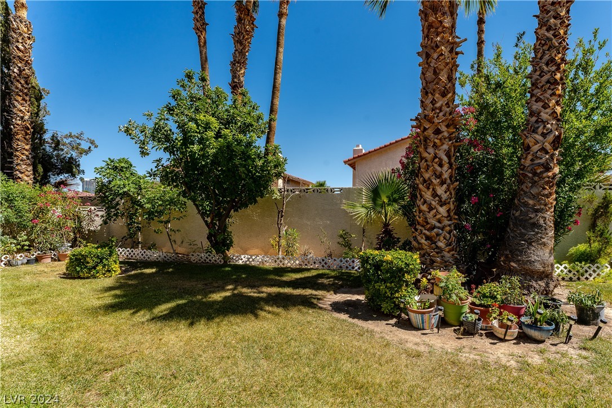
IN THE HEART OF SPRING VALLEY OVERSIZED CUL DE SAC LOT .22 ACRE WELL LANDSCAPED ENTERTAINERS BACKYARD. LARGE CUSTOM COVERED PATIO , COVERED BBQ AREA. RARE 4 BEDROOM SINGLE STORY. NEUTRAL DECOR. FAMILY ROOM OFF KITCHEN. CORIAN COUNTERS IN KITCHEN. MIRRORED WALL IN DINING ROOM. MIRRORED CLOSET DOORS AND FANS IN ALL BEDROOMS. 1 YEAR NEW AC + HEAT UNIT. COST $18,000. OWNERS HAVE LIVED THERE FOR APPROX 32 YEARS.

4
beds

2
baths

1,902 Sq.Ft. LIVING AREA

9,583 Sq.Ft. lot

Phoenix Sun

Phoenix Sun

Features & Amenities

Interior

  • total bedrooms4
  • Total bathrooms2
  • full bathroom1
  • three quarter bathroom1
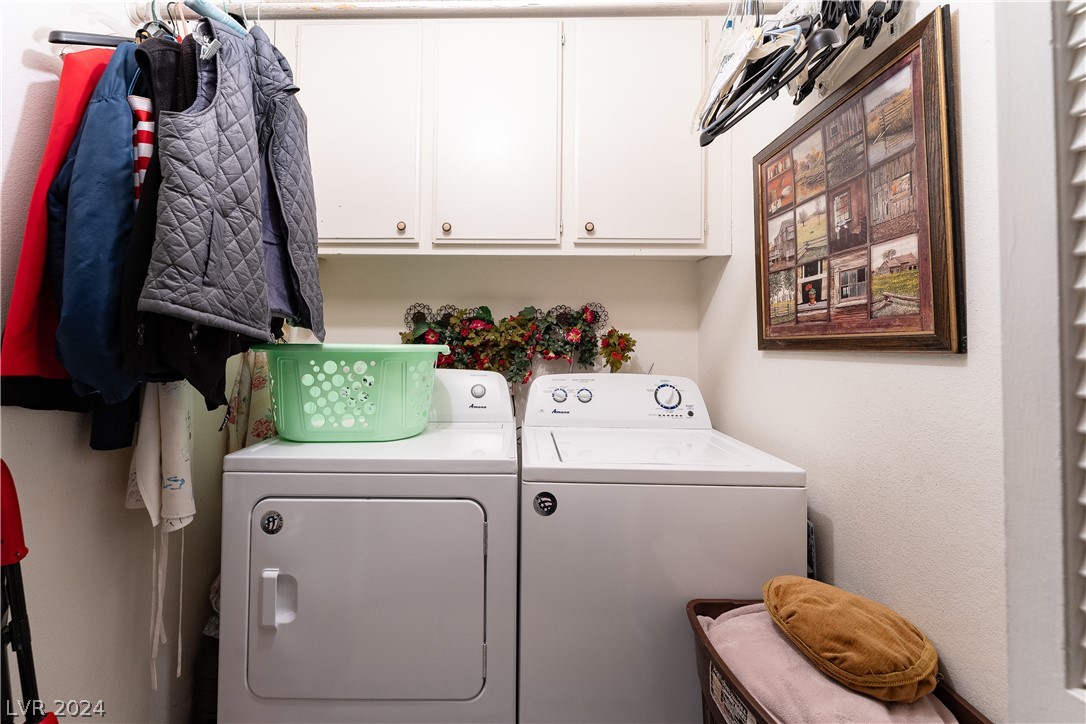
  • Laundry room Electric Dryer Hookup, Laundry Closet, Main Level
  • Flooring Carpet, Ceramic Tile, Laminate
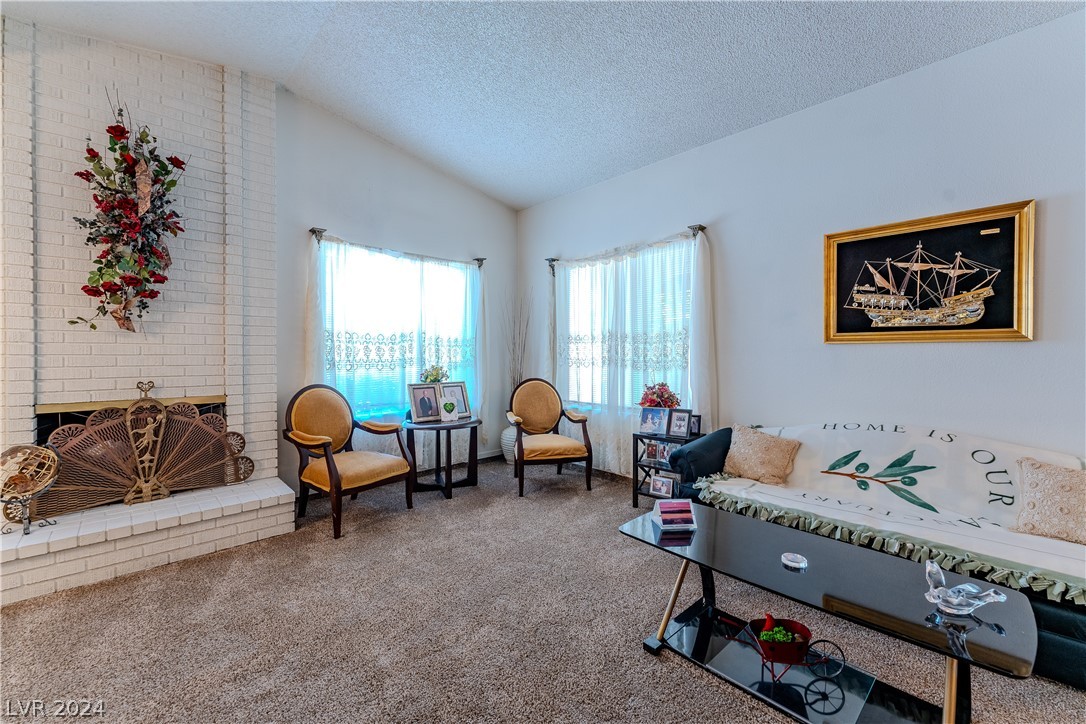
  • Fireplace Living Room, Wood Burning
  • APPLIANCES Dryer, Electric Cooktop, Disposal, Microwave, Refrigerator, Washer
  • other interior Features Bedroom on Main Level, Ceiling Fan(s), Primary Downstairs, Window Treatments

Area & Lot

  • Status Sold
  • Date Sold July 10, 2024
  • Living Area1,902 Sq.Ft.
  • Total Area1,902 Sq.Ft.
  • Lot Area9,583 Sq.Ft.
  • MLS® ID2585588
  • TypeResidential
  • YEAR BUILT1980
  • Architecture StylesOne Story
  • Elementary SchoolDecker, C H,Decker, C H
  • Middle SchoolGuinn Kenny C.
  • High SchoolClark Ed. W.

Exterior

  • STORIES1
  • Garage Space2.0
  • water SourcePublic
  • utilitiesCable Available, Underground Utilities
  • PoolIn Ground, Private, Pool/Spa Combo
  • roofPitched, Tile
  • lot featuresBack Yard, Cul-De-Sac, Drip Irrigation/Bubblers, Sprinklers In Rear, Sprinklers In Front, Landscaped, 1/4 Acre
  • parkingAttached, Garage, Garage Door Opener, Inside Entrance
  • HEAT TYPECentral, Electric, Multiple Heating Units
  • AIR CONDITIONINGCentral Air, Electric, Refrigerated
  • sewerPublic Sewer
  • HOA AmenitiesNone
  • other exterior FeaturesDeck, Patio, Private Yard, Sprinkler/Irrigation

Financial

  • Sales Price$495,000
  • Real Estate Tax $1,795/yr
View Virtual Tour

See the Possibility

From staging to strategy, Phoenix combines an artist's eye with real estate expertise to deliver a seamless, personalized experience for every buyer and seller she serves.

Follow Me on Instagram